
- BBB A+
- Owens Corning Preferred
- EPA Lead-Safe
- EIFS Certified
- Licensed & Bonded
Sagging Floor Joists: Causes, Repair Options and Costs

A sagging floor is almost always a framing problem that shows up on the surface: a joist that has bent, cracked or rotted, or a post, beam or sill underneath that has stopped doing its job. The right fix depends on which one it is. Sistering a joist is the most common repair, but it only works when the cause has been found first. If you are in Towson or elsewhere in Baltimore County, our structural repairs team can look at the framing, find the cause and carry the repair through.
TL;DR
- A floor that dips in the middle of a room usually means the joist itself is bending. A floor that slopes toward one line usually means a support below has given way.
- Sistering (bolting or nailing a new board alongside the weak joist) is the standard repair for cracked or weakened joists. It does not fix a settled post or a rotted sill.
- Professional sistering runs about $100 to $300 per joist. Beams, shoring and engineering push a whole-floor project much higher.
- Lift a sagging floor slowly. Jacking too fast can crack walls and ceilings above.
- Multiple damaged joists, rot, pest damage or a compromised beam belong in a professional’s hands.
Table of Contents
- What a sagging floor is telling you
- Common causes of sagging floor joists
- Sag versus bounce: two different problems
- How to inspect sagging joists
- When sistering floor joists is the right repair
- How sistering works, step by step
- What sagging floor joists cost to repair
- What happens if you wait
- When to bring in a professional
- Our perspective on sagging floors
- Get the framing looked at
- FAQ
- Sources
What a sagging floor is telling you
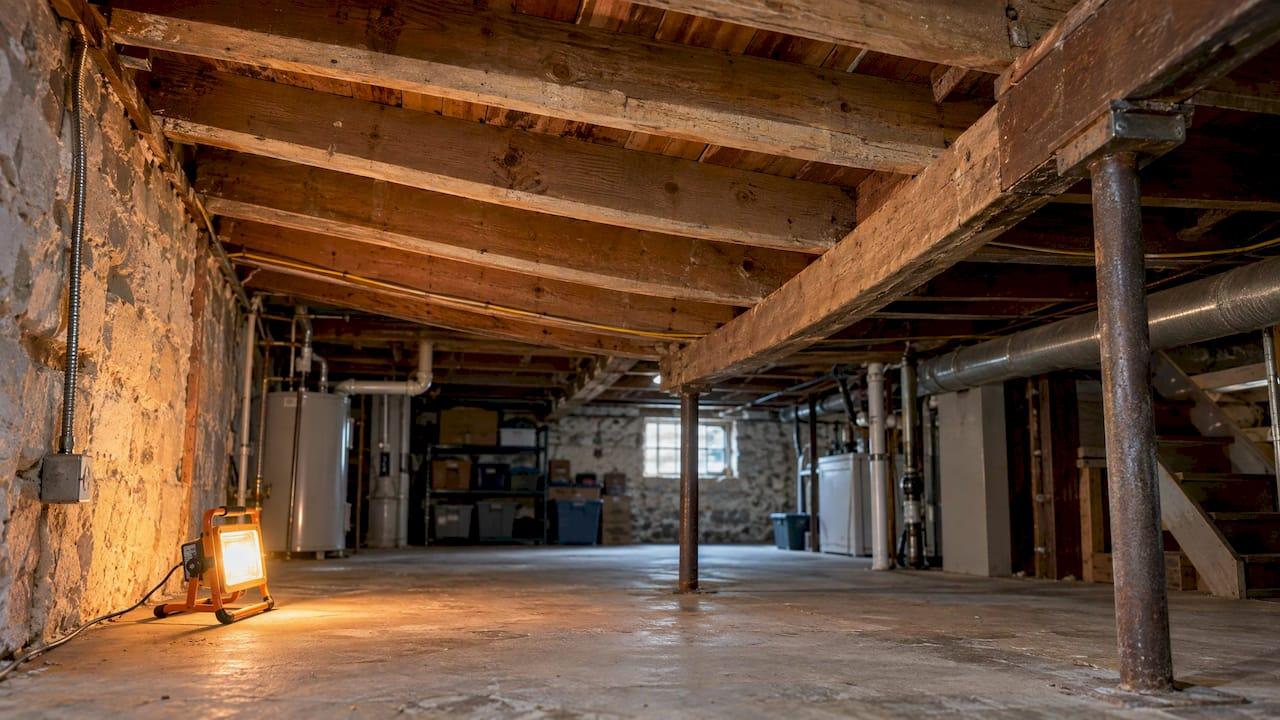
A floor is the top layer of a system. What you feel underfoot is the result, and the real story sits in the basement or crawl space. Joists carry the floor load across a span, resting on beams, girders, posts, piers and the sill on top of the foundation wall. If any piece in that chain weakens, the floor above it moves.
The common warning signs are easy to spot once you know them:
- A floor that dips toward the middle of a room or feels springy underfoot.
- A marble or ball that rolls to one side.
- Gaps opening between baseboards and the floor, or doors that start to stick.
- Cracks in plaster or drywall near the sag.
- A change that gets worse from one season to the next.
Sag that is getting worse is the one to take seriously. Old houses often settle a little and then stop. A floor that keeps moving is carrying a load that its framing cannot hold.
Common causes of sagging floor joists
Undersized or overspanned joists
Plenty of older Baltimore County homes, including rowhouses and mid-century colonials, were framed with joists that span farther than a modern builder would allow, or with lumber that is smaller than today’s span tables call for. The floor may have felt fine for decades, then started to dip once heavier furniture, a tile floor, a kitchen island or a waterbed added load.
Notched, drilled or cut joists
Plumbers, electricians and HVAC installers sometimes cut through joists to route pipe, wire and ductwork. Code limits this. For solid lumber, a notch should never be deeper than one sixth of the joist’s width, should stay out of the middle third of the span, and drilled holes should stay at least 2 inches from the edge and no larger than one third of the width. Oversized cuts in the middle of a span are a classic cause of a localized dip.

Moisture, rot and pests
A leaking pipe, a damp crawl space, a roof or window leak that runs down a wall, or poor drainage around the foundation can soften joist ends and sills over the years. Wood that stays wet loses strength, and termites or carpenter ants finish the job. If water is the source, the framing repair is only half of it. The water has to be stopped and dried out first, which is why we treat water damage restoration and waterproofing as part of the same conversation as structure. A hardwood floor that has been wet can also show cupping and movement that looks like a sag, so check what is happening below it.
Settled posts, piers or girders
When a floor slopes steadily toward one line instead of dipping in the middle of a span, the problem is usually a support under that line: a post that settled, a girder that sagged, a failing pier or a rotted sill. Sistering the joists above will not cure that. You would be strengthening the floor while the support under it keeps dropping.
Creep over time
Wood under a constant load slowly deflects further over the years. Engineers account for this with a creep factor when they size lumber. That is why an older floor can sag even though nothing has visibly broken. It is also why a sag that has been stable for a long time is a different situation from one that is growing.
Sag versus bounce: two different problems
A floor that is level but bounces is a stiffness question. A floor that is low is a strength or a support question. They get different fixes, so describe both symptoms when you call a contractor. Bounce can often be improved by adding blocking, bridging or a sister along the span. Sag from a failed support needs the support rebuilt.
For reference, the American Society of Home Inspectors notes that subflooring should not deflect more than 1/360 of its span, and that a spongy spot is often localized and tied to a weakened joist. That figure is a design benchmark for new work. It is not a pass-or-fail verdict you can read off an older floor, which is why someone has to look at the framing itself.

How to inspect sagging joists
The diagnosis happens from below. Here is what a careful inspection covers.
- Mark the sag from above. Use a long straightedge or a laser level to find where the floor is lowest and whether the dip is a bowl in one room or a slope across the house.
- Open up access underneath. You need a crawl space or basement view with good lighting. Look at the underside of the subfloor over the low spot.
- Check each joist. Look for cracks, splits near the middle of the span, deep notches, bowed or twisted members, and any joist that has dropped away from the subfloor.
- Probe for rot. Press a screwdriver into joist ends, the sill and the bottoms of posts. Soft wood, powdery debris or mud tubes mean rot or insects.
- Inspect the supports. Are posts plumb and sitting on solid footings? Is the girder straight? Have piers shifted? Is there water staining on the foundation wall?
- Check the load above. A removed wall, a new tile floor, a heavy appliance or a stacked storage area can all change what the joists carry.
- Look at the roof framing too. Rafters that spread or lack collar ties can push walls outward and affect the floors below, so the attic sometimes belongs in the inspection.
If you notice other red flags around the house, such as cracking, leaking or doors that no longer close, these urgent home repair warning signs can help you decide how quickly to act.
When sistering floor joists is the right repair
The repair depends on how much damage there is. This Old House outlines the range: minor cracks can be glued and reinforced, more significant damage may need a sistered joist, and extensive damage or rot may call for replacing the joist or adding steel plates. Sistering is especially useful in older homes, where replacing entire joists would mean tearing out finished floors and walls.
Sistering fits when:
- The joist is cracked, split or noticeably bowed but still has sound wood at both ends.
- A notch or hole has weakened the joist.
- The floor is bouncy because the span is too long for the lumber.
- The supports below are sound and level.
Sistering does not fit when the joist ends are rotted, when a post or girder has failed, or when many joists in the same area are damaged. In those cases the supports or the joists themselves have to be rebuilt or replaced.
How sistering works, step by step
The steps below show what a proper job involves and where it goes wrong. Many of these details are why we handle it as framing work rather than a quick board-and-nails fix.
- Relieve the load and level the floor. If the joist is already sagging, it has to be raised before the new board is fastened. Otherwise the sister locks the sag in. Raise the floor gradually: about 1/8 inch per day is the standard guidance, because jacking too fast can crack walls and floors overhead. Use proper jacks and temporary supports on a solid base, never a stack of blocks on soft ground.
- Choose the sister. It should be the same depth as the existing joist, and it needs to be sound, straight lumber. Pressure-treated lumber is used where the area stays damp.
- Set the length. If the problem is isolated, the sister should run at least 3 feet past each side of the damaged area, but running it the entire span is usually best. A sister that stops short can leave a new weak point.
- Bear it properly. The new joist needs to be supported at both ends and not just hung in the middle of the span. Building codes treat the sistered joist as part of the structure: it must be supported at both ends, securely fastened and free of excessive notches or holes.
- Fasten it. The guidance is three 16d common nails driven every 16 inches, often with construction adhesive or structural bolts added for heavier loads. Too few fasteners is one of the most common failures.
- Fix the cause. Replace the rotten sill, rebuild the post, or stop the water. If you skip this step, the sister will eventually fail too.
- Check engineered joists. I-joists and trusses must not be cut or modified except as the manufacturer or an engineer allows. Sistering a solid-sawn joist is not the same as modifying a truss.
Because building work like this can require a permit and an inspection, confirm the requirements with Baltimore County or Baltimore City before work starts. Getting the permit right is part of the job, and it is something a licensed general contractor handles.
What sagging floor joists cost to repair
Price depends on how many joists are affected, whether the supports have to be rebuilt and how hard the work is to reach.
| Item | Typical range | Source |
|---|---|---|
| Professional sistering, per joist, materials and labor | $100 to $300 | Today’s Homeowner |
| Lumber for a sister, per board, plus fasteners | $15 to $40 | Today’s Homeowner |
| Structural engineer’s inspection | $300 to $500 | Family Handyman |
| Structural site visit with a written report | $800 to $1,500 | Miller Consulting Engineers |
The per-joist figure covers the simple case. A repair that includes new beams, temporary shoring, floor leveling and finish work sits in a different category, and the total is driven by several things:
- Number of joists. Two cracked joists is a half-day job. A whole room of overspanned joists is a project.
- Access. A tall basement is easier than an 18-inch crawl space.
- Supports. New posts, footings or a beam add cost but are often what actually stops the sag.
- Moisture. Rot means replacement and drying, and the source of the water has to be handled.
- Finishes. Tile, hardwood and plaster above the repair can crack as the floor is raised, and sometimes need repair or replacement.
- Permits and engineering. Required in many cases, and they add time as well as cost.
We do not publish set prices for structural repairs because the scope is different in every house. We give an itemized estimate after looking at the framing, so you see what each part of the work costs.
What happens if you wait
A weak joist rarely fixes itself. Wood under load keeps deflecting, and once a joist cracks, its neighbors pick up the extra weight. Water-damaged framing gets worse as it stays wet. Delay can turn a one-joist repair into a beam and shoring job, and a floor that was only springy into one that cracks the drywall, tile or plaster above it. If you notice the sag growing, treat it as a reason to have the framing inspected now.
When to bring in a professional
Some sags are cosmetic quirks of an old house, and others are the visible end of a structural problem. This Old House lists the situations that belong with professionals: compromised beams or foundation elements, multiple cracked joists, signs of extensive rot or pest damage, structural issues that go beyond a single joist, or any repair you are not confident completing safely.
If the framing looks compromised, a licensed structural engineer can confirm the cause and size the repair for your specific floor. Family Handyman advises calling a structural engineer first when you are concerned about the integrity of sagging, cracked or twisted joists. Once the cause is known, the repair itself is carpentry and framing work, and that is where a general contractor comes in.
Our perspective on sagging floors
Most of the sagging floors we see in Baltimore County have a cause that is not where the homeowner first looks. People call about a dip in the living room, and the real issue is a rotted sill, a post that was never set on a proper footing or a joist that a past trade cut through to run a pipe.
That is why we start below the floor, not on top of it. We look at the joists, the supports and the moisture conditions together, and we explain what we find in plain terms so you can see the evidence for yourself.
Because we are one licensed contractor that handles structural repairs and framing, waterproofing, water damage restoration, concrete, and the finish work above the floor, you do not have to coordinate separate trades to get a floor fixed properly. Electrical, plumbing and HVAC work that has to be moved goes through subcontractors we have worked with for years, under one project.
A floor is worth fixing once and correctly. We would rather find the cause, raise the floor at a safe pace and put the structure back in order than hide the problem under new flooring.
Charles Hinkel
Get the framing looked at
Magnum Home Services is a licensed contractor based in Towson, serving Baltimore City, Baltimore County and nearby Harford and Anne Arundel County communities. Our structural repairs and framing work covers sagging floors, and if water is part of the cause, we can also take on waterproofing and water damage restoration under the same roof. Owner Chuck Hinkel has worked in the trade for close to 31 years, and our crews are in-house, not a rotating group of strangers.

To have someone look at your floor, contact Magnum Home Services and describe where the sag is, how long it has been there and whether it is getting worse.
FAQ
Can I fix sagging floor joists myself?
A single cracked joist with sound supports is a repair that carpenters do routinely, but it takes proper jacking, correct lumber length and enough fasteners, and it can require a permit. Multiple damaged joists, rot, pest damage or a compromised beam are jobs for professionals. For a floor you are relying on every day, we recommend having a licensed contractor do the work.
How much does sistering floor joists cost?
Professional sistering typically runs $100 to $300 per joist including materials and labor. Repairs that involve beams, posts, shoring or water damage cost more, and the total depends on what the framing inspection finds.
How long should a sister joist be?
When the damage is isolated, the sister should extend at least 3 feet on both sides of the problem area. Running it the full span is usually best, with the ends properly supported.
How fast can a sagging floor be lifted?
Slowly. The guidance is about 1/8 inch per day until the joists are level, because raising them too quickly can crack walls and floors above.
Is a sagging floor always a structural emergency?
Not always, but a sag that is growing, a floor that feels soft or cracked framing should be inspected promptly. A floor that has been stable for years is a different case from one that is changing, and only an inspection of the framing can say which you have.
Sources
- What Is the Building Code For Sistering Joists, Today’s Homeowner
- How to Make Structural Repairs by Sistering Floor Joists, Family Handyman
- How to Repair a Cracked Floor Joist, This Old House
- Subflooring, American Society of Home Inspectors
- Sagging Floors and Structural Damage, Miller Consulting Engineers
- Sagging, Bouncy or Humped Floor?
- Signs You Need a Home Repair
Recommended
Free, no-pressure inspections across Towson & Baltimore County.
Keep Reading
More from the blog

Free Estimate
Get your free, no-pressure roof estimate
Tell us what's going on and we'll call you within one business hour. Same-week appointments available across Baltimore County.
- BBB A+
- Owens Corning Preferred
- EPA Lead-Safe
- EIFS Certified
- Licensed & Bonded